
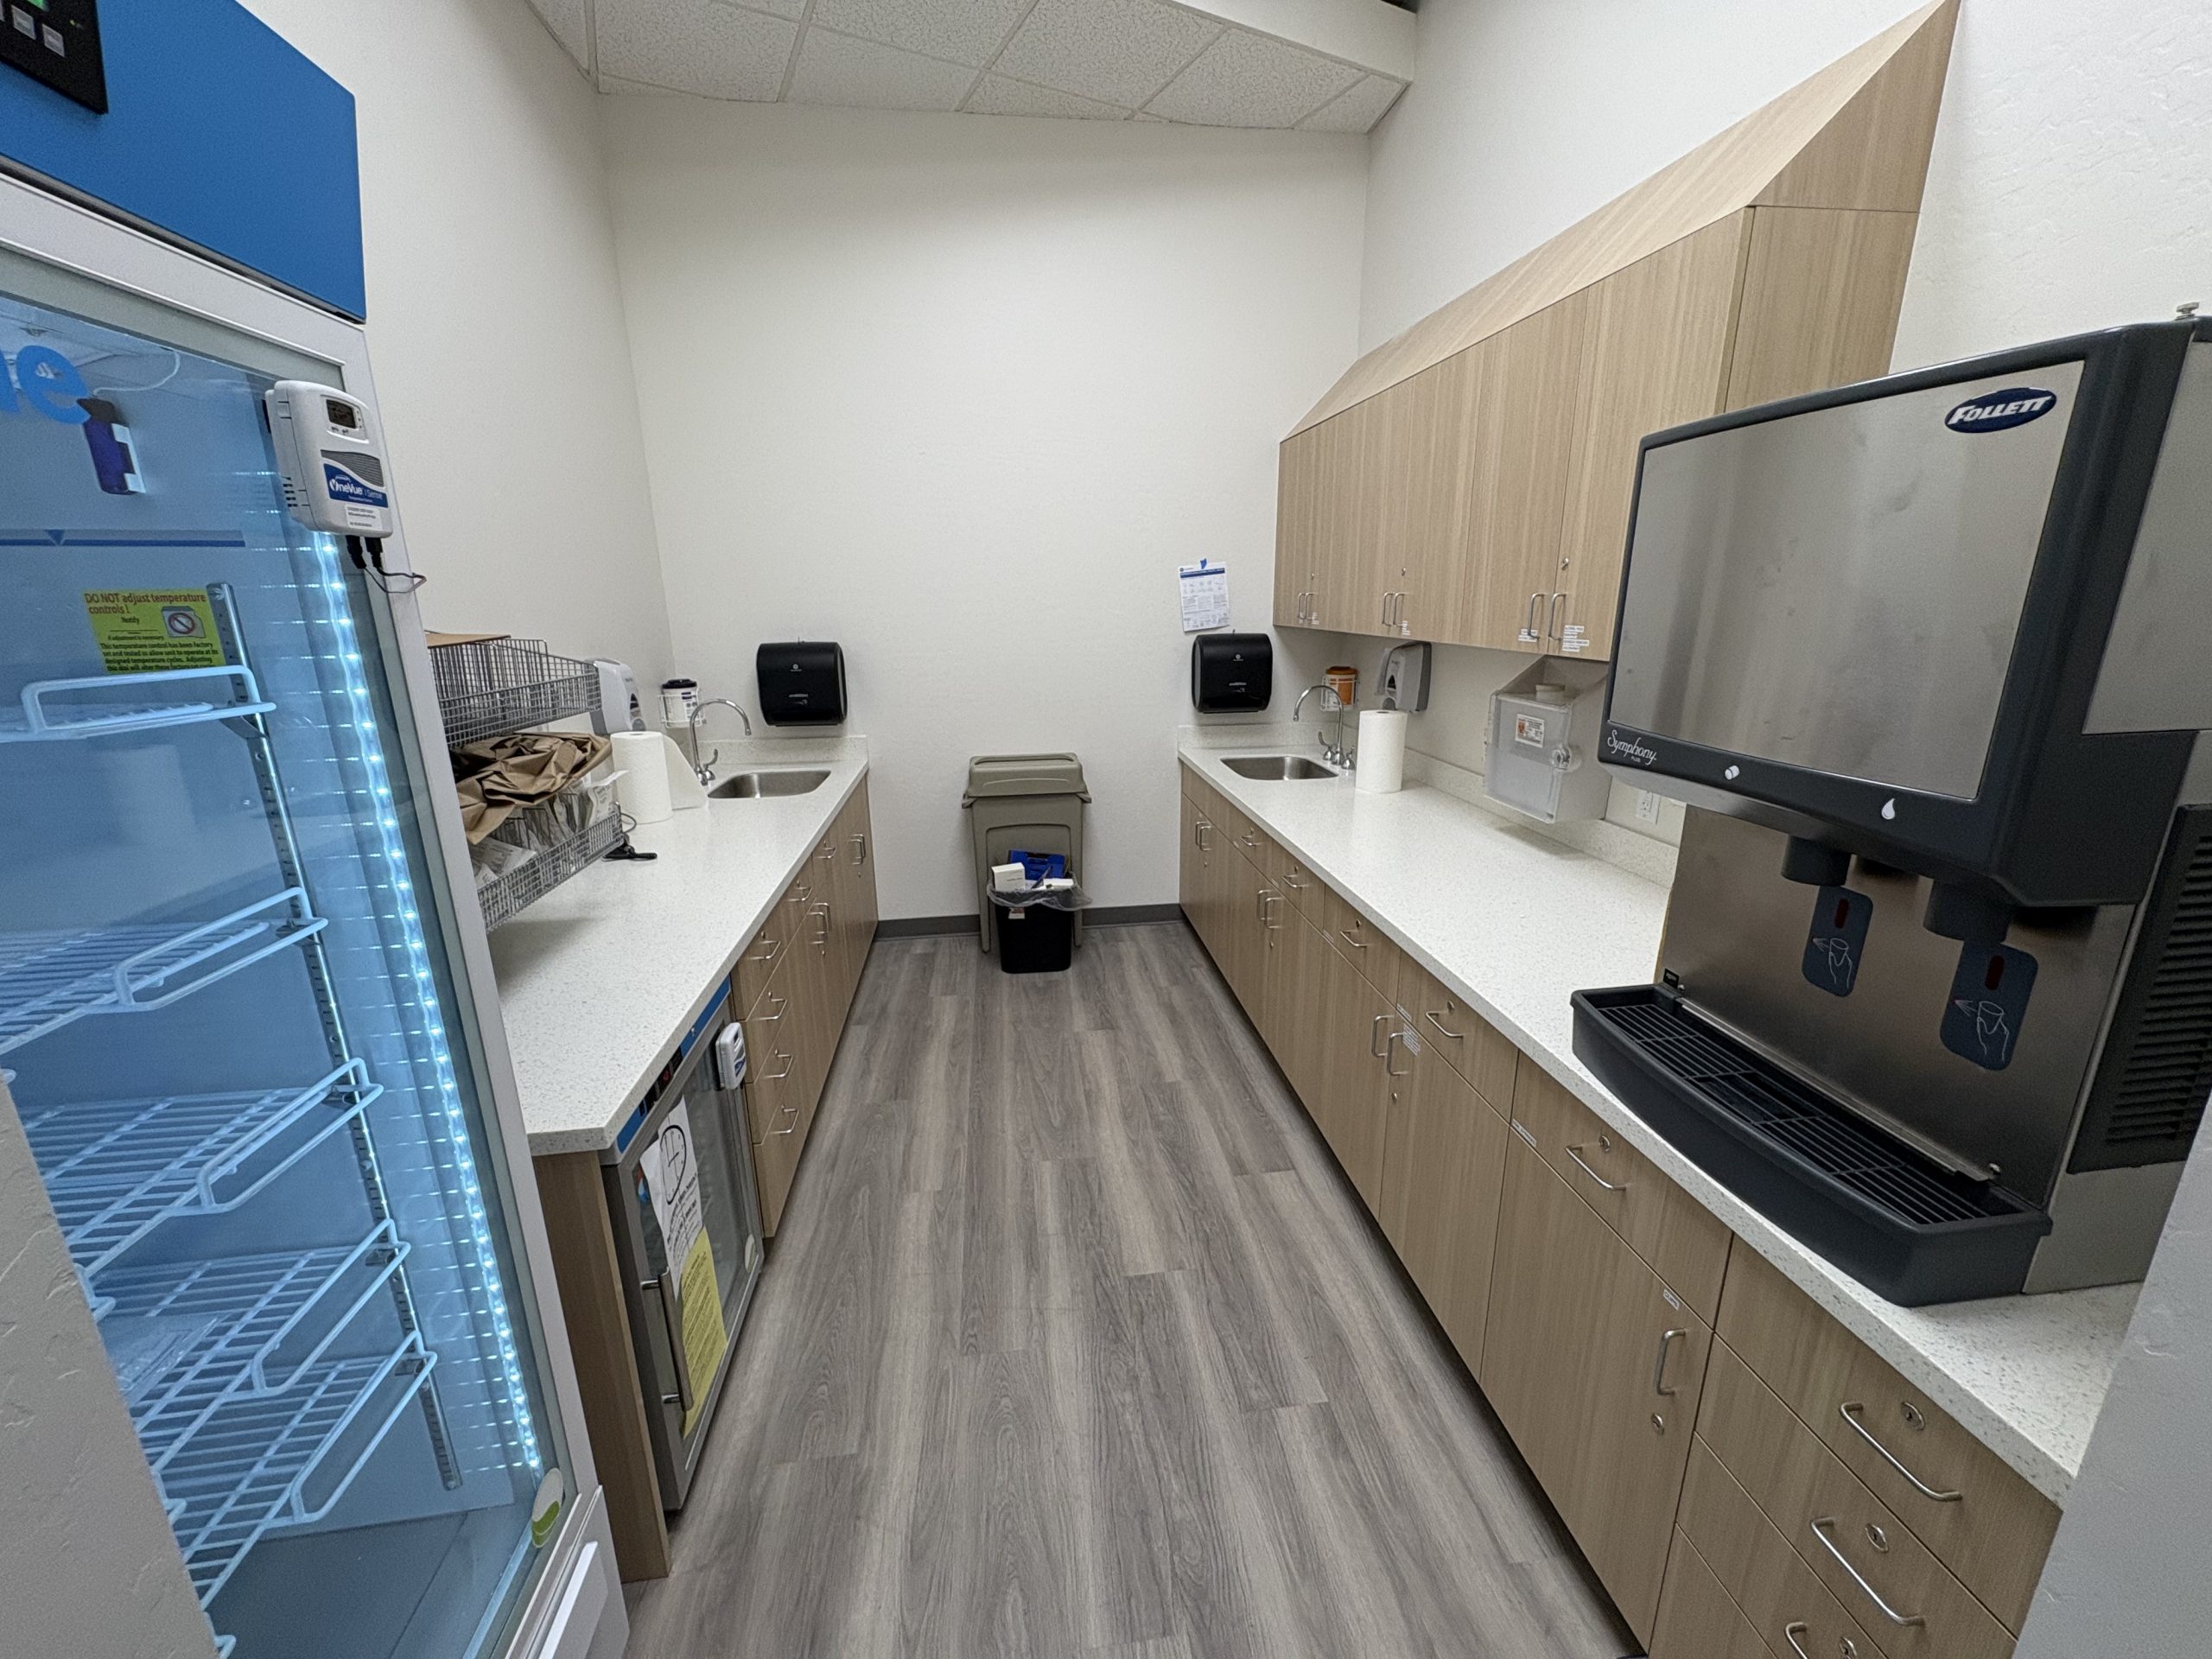
What does a medical or dental office buildout cost in Phoenix?
Based on nine Emerald Inc. medical and dental tenant-improvement projects in the Phoenix metro, projects in our sample ranged from $135 to $270 per square foot for spaces under 2,000 square feet, compared with $65 to $190 per square foot for spaces 2,000 square feet and larger. These are historical Emerald project costs, not a survey of the Phoenix construction market or a quote for future work.
At a glance
| Project size | Historical cost range (per SF) | Sample size |
|---|---|---|
| Under 2,000 SF | $135 – $270 | 5 projects |
| 2,000 SF and up | $65 – $190 | 4 projects |
Contracted between January 2025 and August 2026 (3 of the 9 are still active). Source: signed Proposals plus approved Change Orders on Emerald's own projects. Use: historical budgeting reference, not a quote or market-wide average.
Why smaller medical spaces can cost more per square foot
Smaller medical and dental buildouts often carry a higher cost per square foot because many project costs don't scale directly with square footage. Plumbing fixtures, casework, electrical distribution, HVAC connections, and life-safety work can represent a similar base cost in a small suite as in a larger one. When those costs spread across fewer square feet, the resulting cost per square foot goes up.
That pattern shows up in Emerald's sample: the five projects under 2,000 SF ranged from $135 to $270 per square foot, compared with $65 to $190 per square foot for the four projects at 2,000 SF and up. The lower end of the larger-space range comes from a clinic expansion project that extended and reused an existing clinic's infrastructure rather than building new clinical space from scratch, a meaningfully different scope than a full buildout in a cold dark shell. Scope still matters more than size alone within each band.
How we calculated these ranges
Emerald reviewed 121 projects in its project management records and identified nine medical and dental projects with both a verified vertical classification and verified square footage. Projects still in estimating or marked Closed-Lost were excluded because they did not have a signed contract and corresponding realized project cost. For each of the nine, the published figure is the signed contract amount reflected in Emerald's Proposal plus any approved Change Orders, excluding draft, denied, or pending changes. No projects were removed as outliers. Contract values are reported in nominal dollars at the time each project was contracted and have not been inflation-adjusted.
Nine projects provide a useful, if limited, snapshot of Emerald's actual work in this vertical. It's not large enough to establish a market-wide average, and published estimates elsewhere vary widely depending on scope and specialty requirements. Treat these as planning ranges grounded in real contracts, not an industry benchmark.
What's included
Where included in project scope: framing and drywall, casework and millwork, doors, flooring, ceilings, paint, plumbing, HVAC, electrical, fire sprinklers and alarm, plus Emerald's project management and GC fee. Figures exclude applicable sales and use tax, since tax treatment varies by project classification and scope, and applying one rate across the dataset would misrepresent the underlying numbers.
What's excluded
The figures exclude the following, based on Emerald's standard proposal exclusions: architecture and engineering fees, permits and plan review fees, FF&E (furniture, fixtures, and equipment), appliances and owner's equipment, interior and exterior signage, exterior site work and landscaping unless specified, and utility hookup fees.
What actually moves your number
Existing shell condition matters as much as size. A second-generation medical space with existing MEP infrastructure in reasonable condition typically costs less to build out than a cold dark shell needing service runs from scratch. Scope intensity matters too: exam lanes, imaging rooms, and specialty casework push a project toward the higher end of its size band regardless of overall square footage, while a simpler layout pushes it toward the lower end. Material and labor pricing shift year to year as well, which is part of why these ranges are dated to 2026 rather than presented as evergreen.
Have a medical or dental space to budget?
These historical ranges are intended for early-stage planning, not as a proposal or guaranteed price. Actual cost depends on existing conditions, scope, MEP requirements, finishes, and project size. Emerald Inc. has built medical and dental facilities across the Phoenix metro since 1997 for both individual practices and repeat multi-location healthcare clients. Reach out once you have a sense of scope and existing conditions, and we can develop a project-specific budget.
Ready to Transform Your Space?
Tell us about your project. We’ll review the details and give you a clear, itemized
estimate — no obligation.